Construction Estimator

This portfolio showcases a selection of construction estimating and quantity takeoff work, including material takeoffs, cost breakdowns, and detailed measurement analyses for various building components. Each output reflects a strong focus on accuracy, efficiency, and adherence to standard estimating practices used in real construction projects.
The projects demonstrate the ability to interpret architectural and engineering drawings and translate them into precise quantities and organized cost data. Emphasis is placed on attention to detail, logical sequencing of materials, and clear documentation to support budgeting, bidding, and project planning processes.
Architectural Works
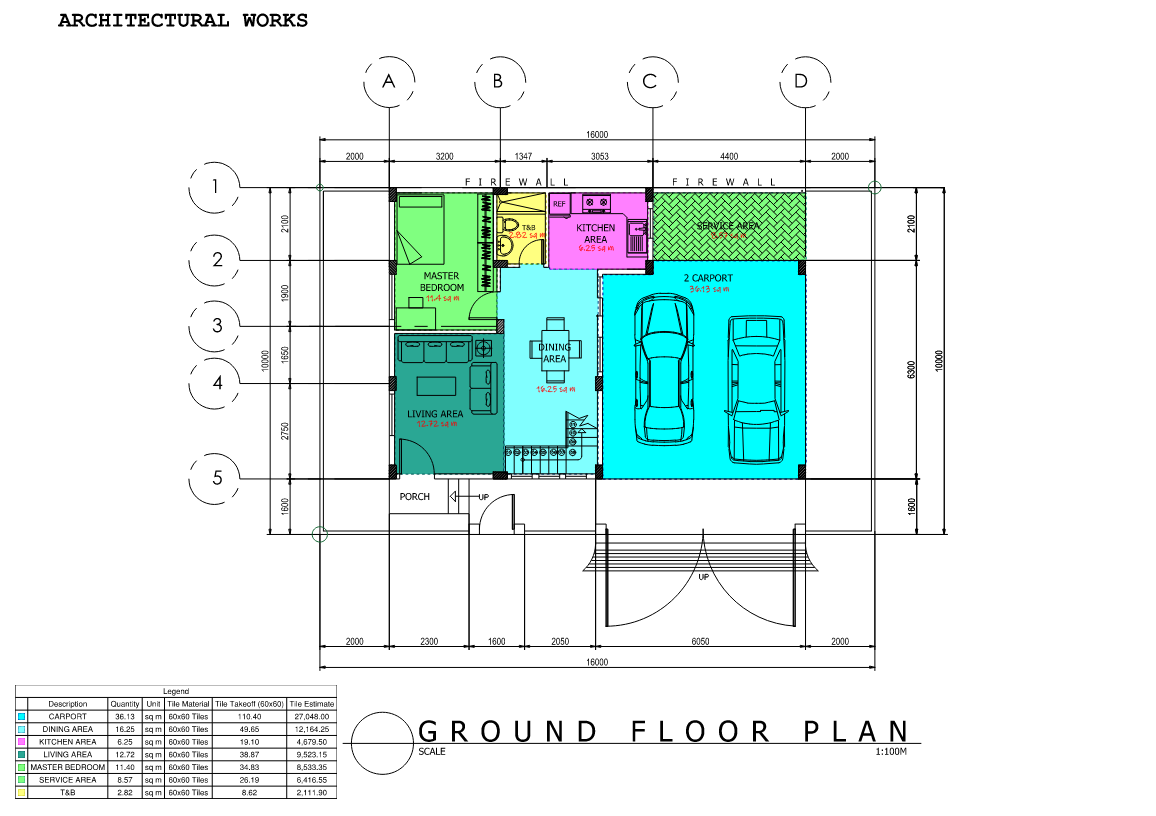 This portfolio highlights architectural quantity takeoff work focused on ground floor tile measurements. It reflects the ability to accurately interpret architectural plans and extract precise material quantities, with strong attention to detail, measurement consistency, and clear documentation for construction estimating purposes.
Electrical Works
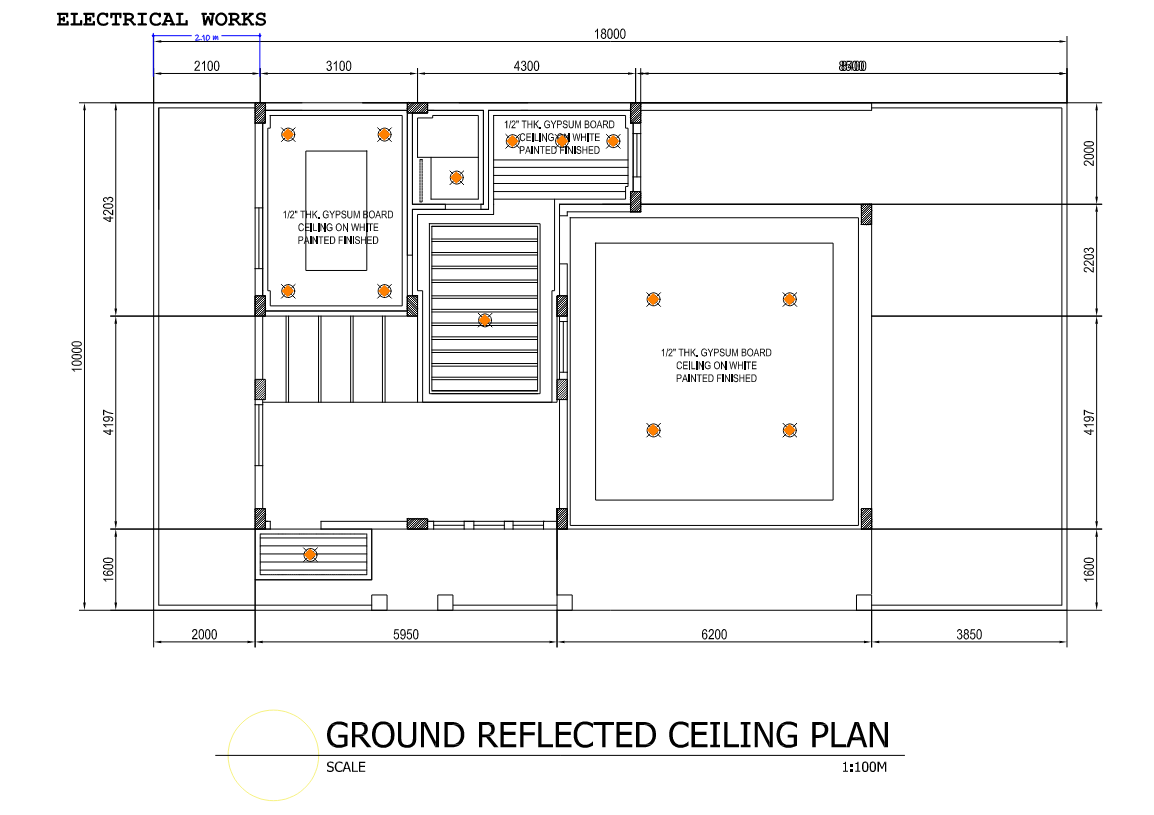
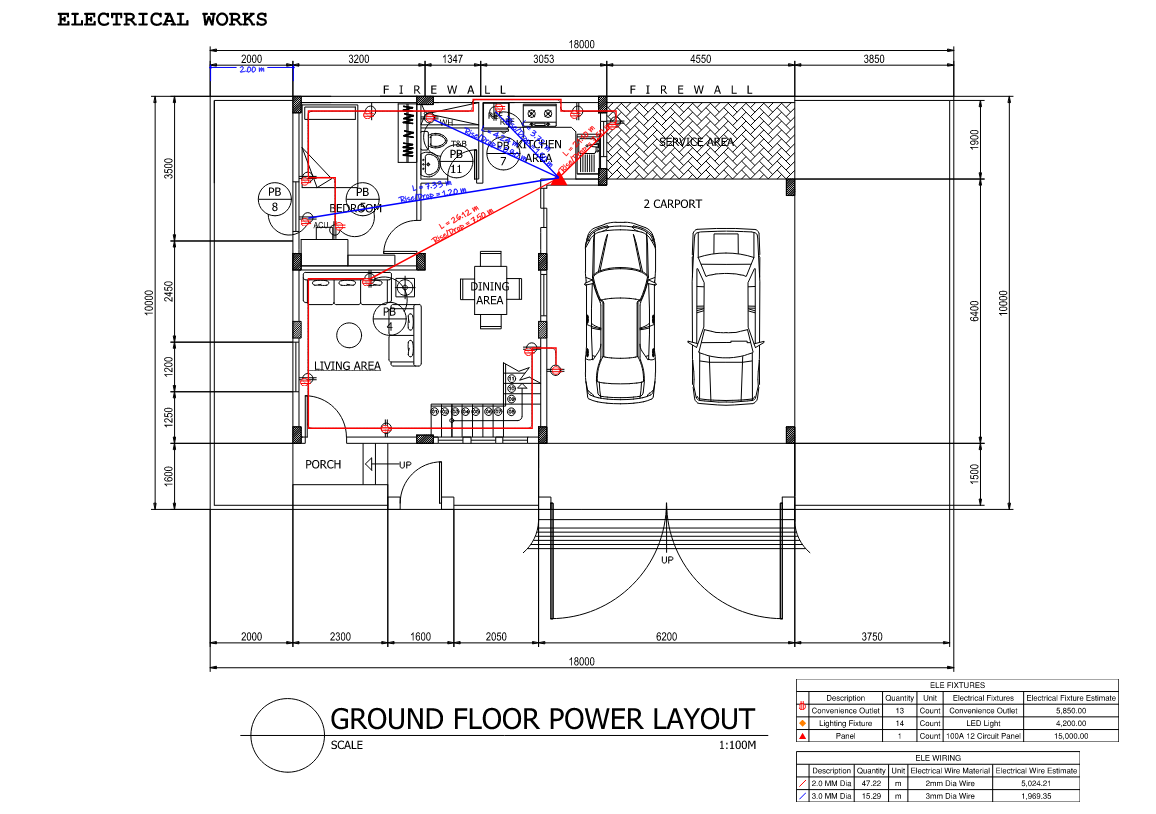 This portfolio showcases a selection of electrical quantity takeoff work, including lighting fixtures, convenience outlets, electrical panels, wiring, and associated devices. Each output reflects careful interpretation of electrical plans and accurate identification of system components required for proper electrical distribution and layout.
The work demonstrates the ability to extract, measure, and organize electrical quantities in a clear and structured format, with strong attention to detail, plan reading accuracy, and adherence to standard electrical design and estimating practices used in construction projects.
Plumbing Works
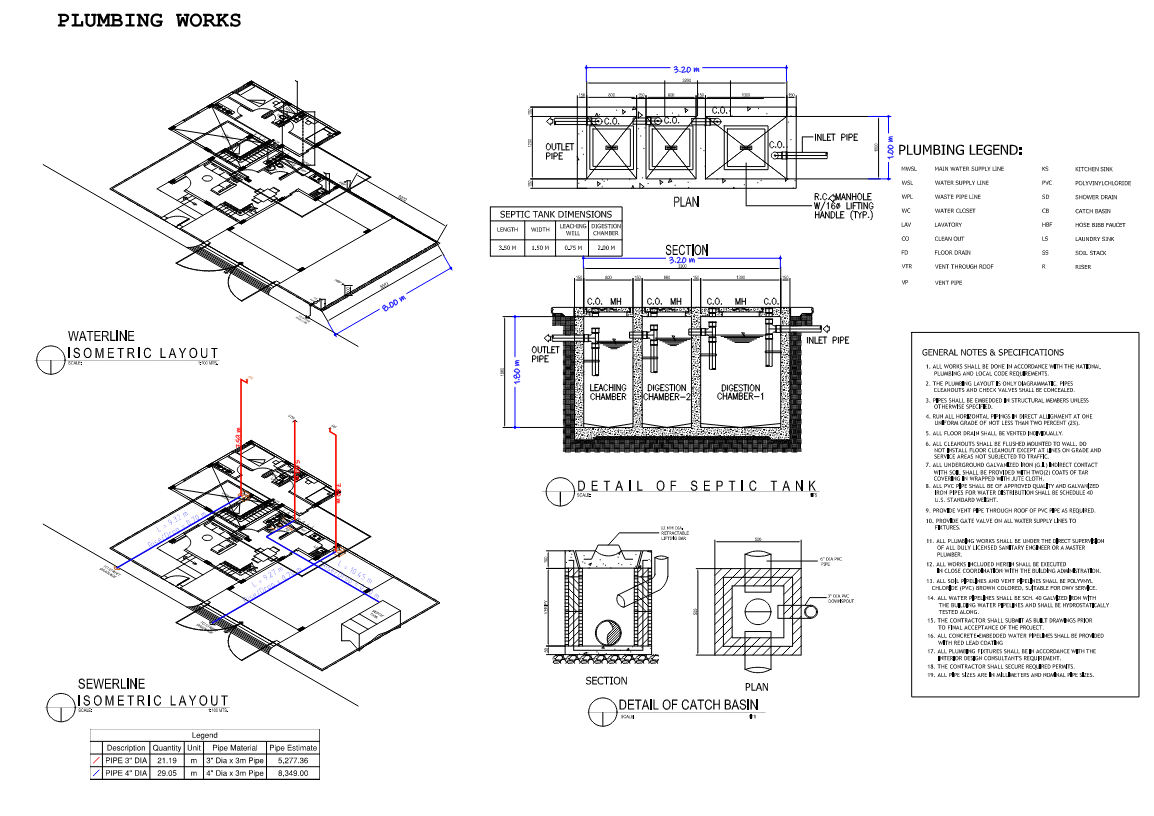
This portfolio includes plumbing quantity takeoff work focused on sanitary drainage systems. It highlights the ability to read and interpret plumbing drawings and systematically extract required pipe and fitting quantities for estimating purposes.
The work reflects a practical understanding of drainage system layout and documentation, with emphasis on accuracy, clarity of measurement, and proper organization of takeoff data in line with standard construction estimating practices.
Structural Works
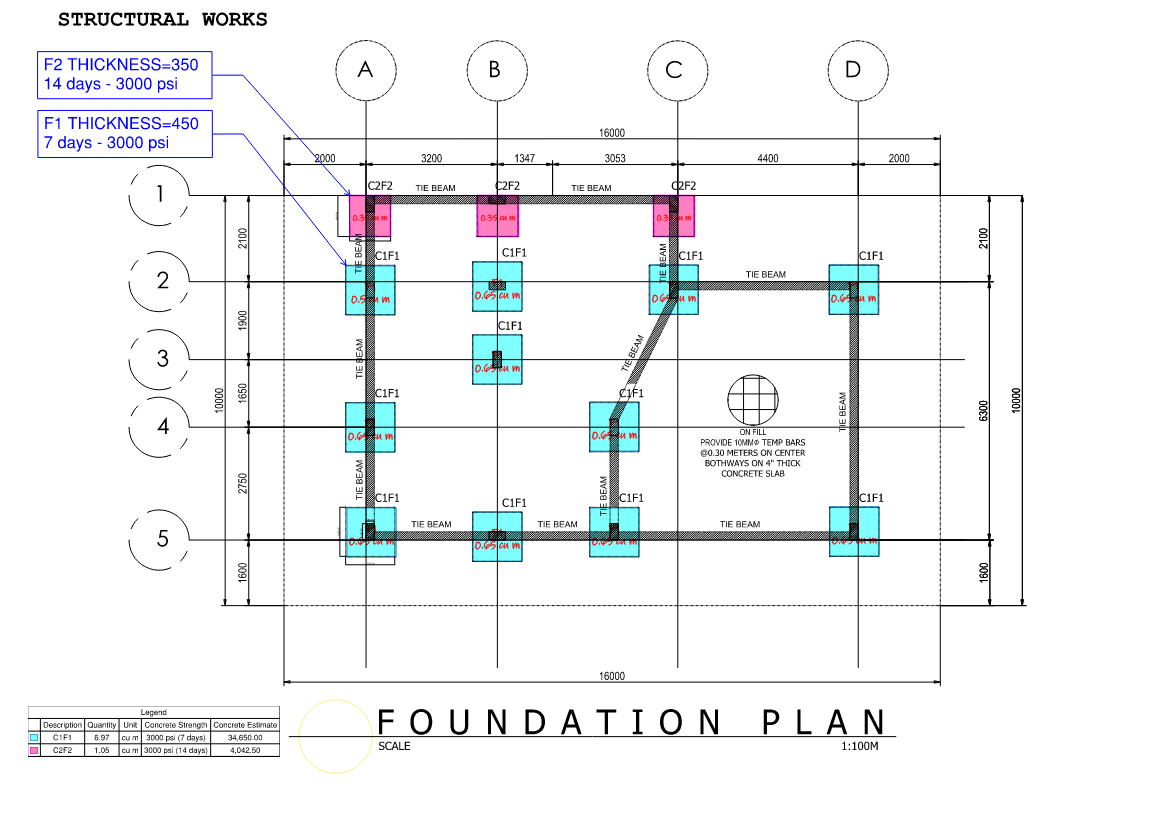 This portfolio includes structural quantity takeoff work focused on footing elements. It demonstrates the ability to interpret structural drawings and identify required excavation, reinforcement, and concrete components for foundation systems.
The work reflects a solid understanding of basic structural detailing and foundation layout, with emphasis on accurate measurement, organized quantity breakdowns, and alignment with standard construction estimating practices for structural works.
Quantity Takeoff & Cost Data Register
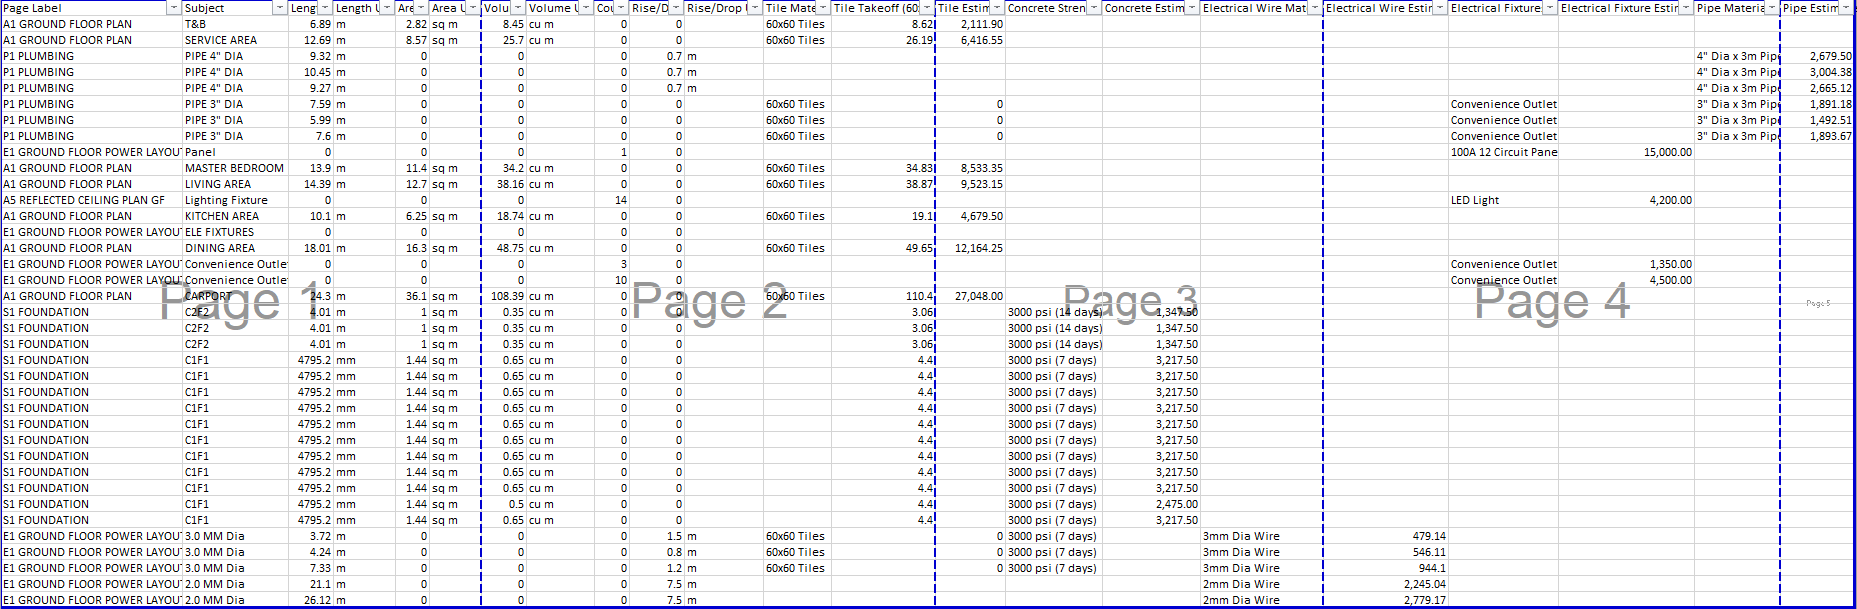
This quantity takeoff spreadsheet was generated using Bluebeam Revu and exported to Excel to support structured cost planning and estimating workflows. It consolidates multi-discipline measurements, including architectural finishes, structural elements, plumbing, and electrical systems, into a clear and organized format suitable for tendering and cost analysis.
The output demonstrates the ability to extract, verify, and organize takeoff data from construction drawings in accordance with standard estimating practices. Emphasis is placed on accuracy, consistency, and clear cost breakdowns to support efficient project estimation and reporting within a construction environment.