Precast Design Engineer

This portfolio showcases a selection of AutoCAD-based engineering work, including structural layouts, precast panel designs, and fabrication details. Each drawing reflects a focus on accuracy, clarity, and proper technical documentation.
The projects highlight the ability to translate engineering requirements into well-organized and precise outputs, with strong attention to detail and efficient drafting practices.
Building Elevation and Framing Plan
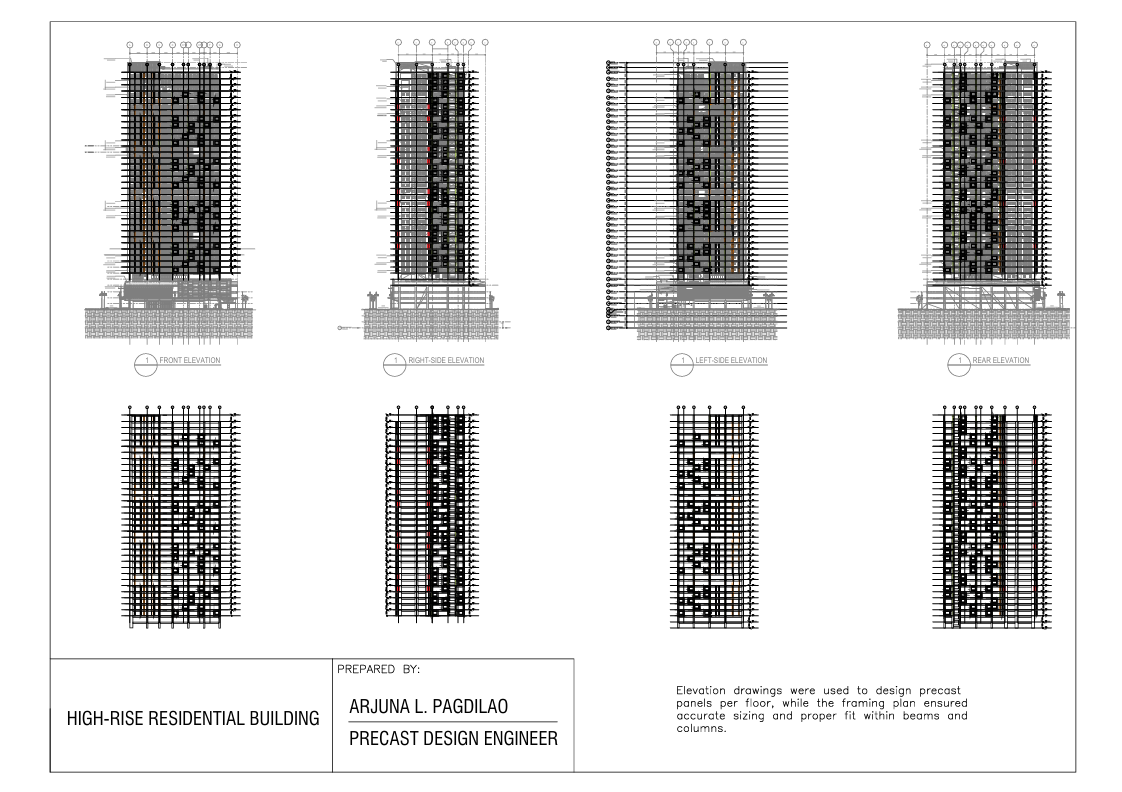
Elevation drawings were used to design precast panels per floor plan, while the framing plan ensured accurate sizing and proper fit within beams and columns.
Building Floor Plan
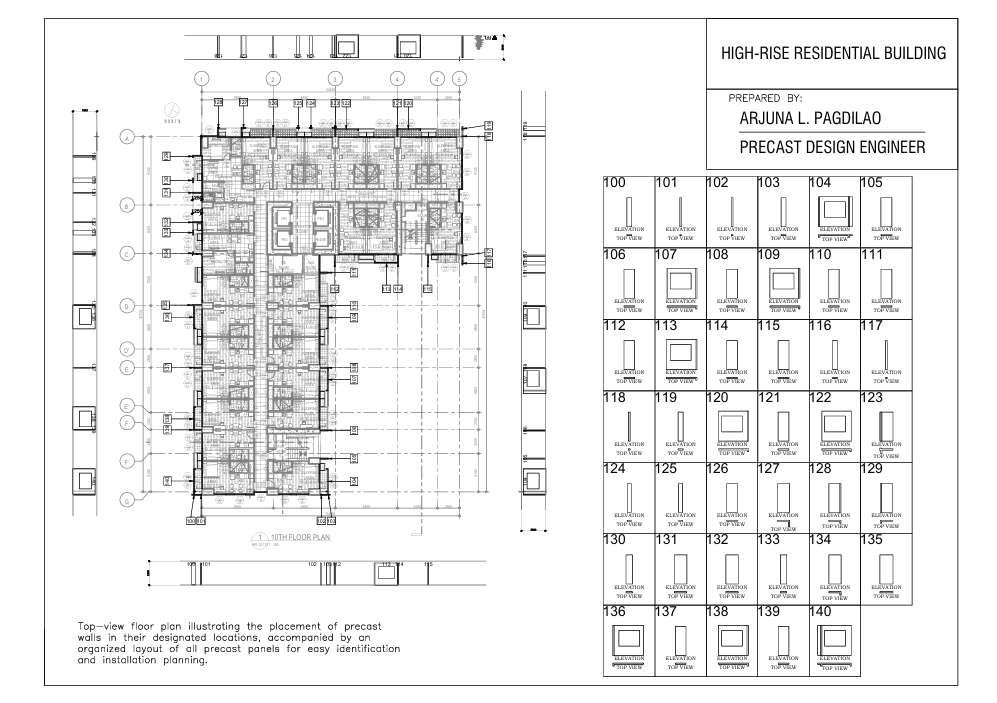
Top-view floor plan illustrating the placement of precast walls in their designated locations, accompanied by an organized layout of all precast panels for easy identification and installation planning
Precast Panel Elevation and Details
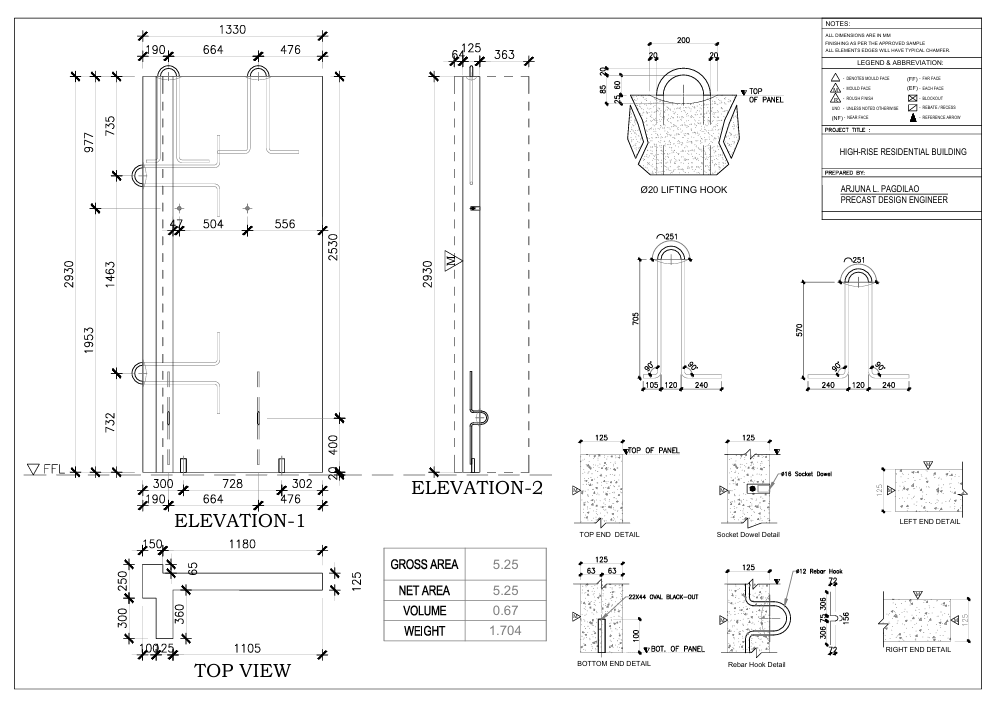 Detailed drawing sheet showing the elevation, top view, lifting hook details, and panel construction details of a precast concrete panel, providing essential information for fabrication, handling, and installation.
Precast Panel Formwork and Schedule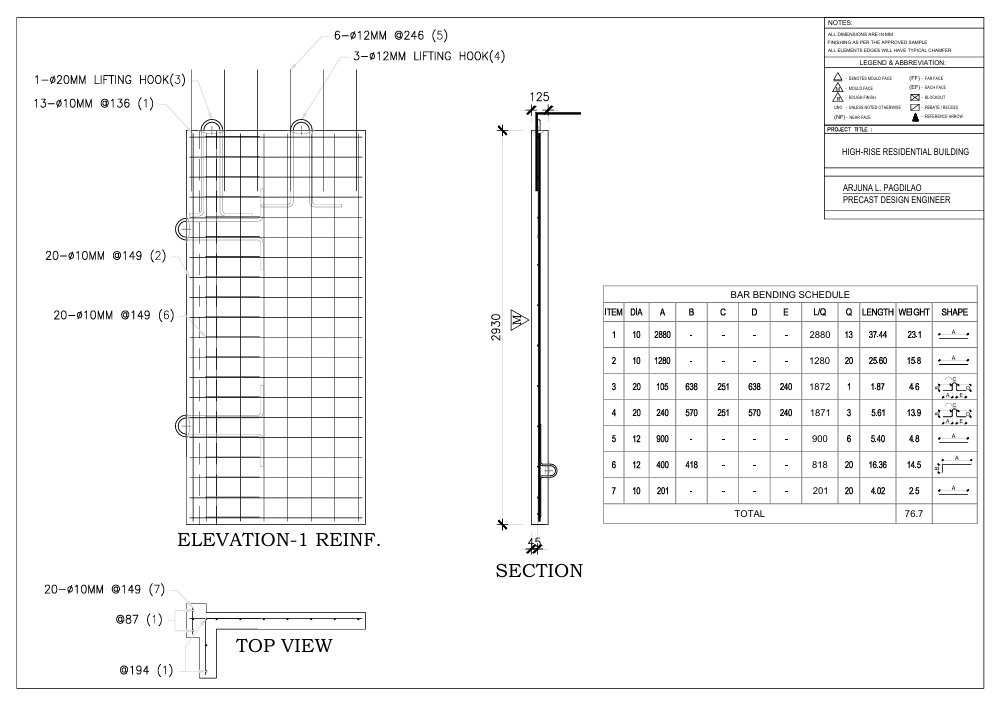 Fabrication drawing showing the formwork dimensions, reinforcement layout, and bar bending schedule of the precast concrete panel, providing the information required for accurate manufacturing and assembly.