Fire Protection Design Engineer
This portfolio showcases a selection of AutoCAD-based engineering work focused on fire protection systems, including sprinkler layouts, piping plans, riser diagrams, and coordinated construction drawings. Each output reflects a strong emphasis on accuracy, clarity, and compliance with applicable fire safety standards and design requirements.
The projects demonstrate the ability to interpret engineering specifications and translate them into well-structured, constructible drawings. Attention is given to proper system layout, spatial coordination with other building services, and clear technical documentation to support installation and review processes.
Fire Sprinkler Floor Plan
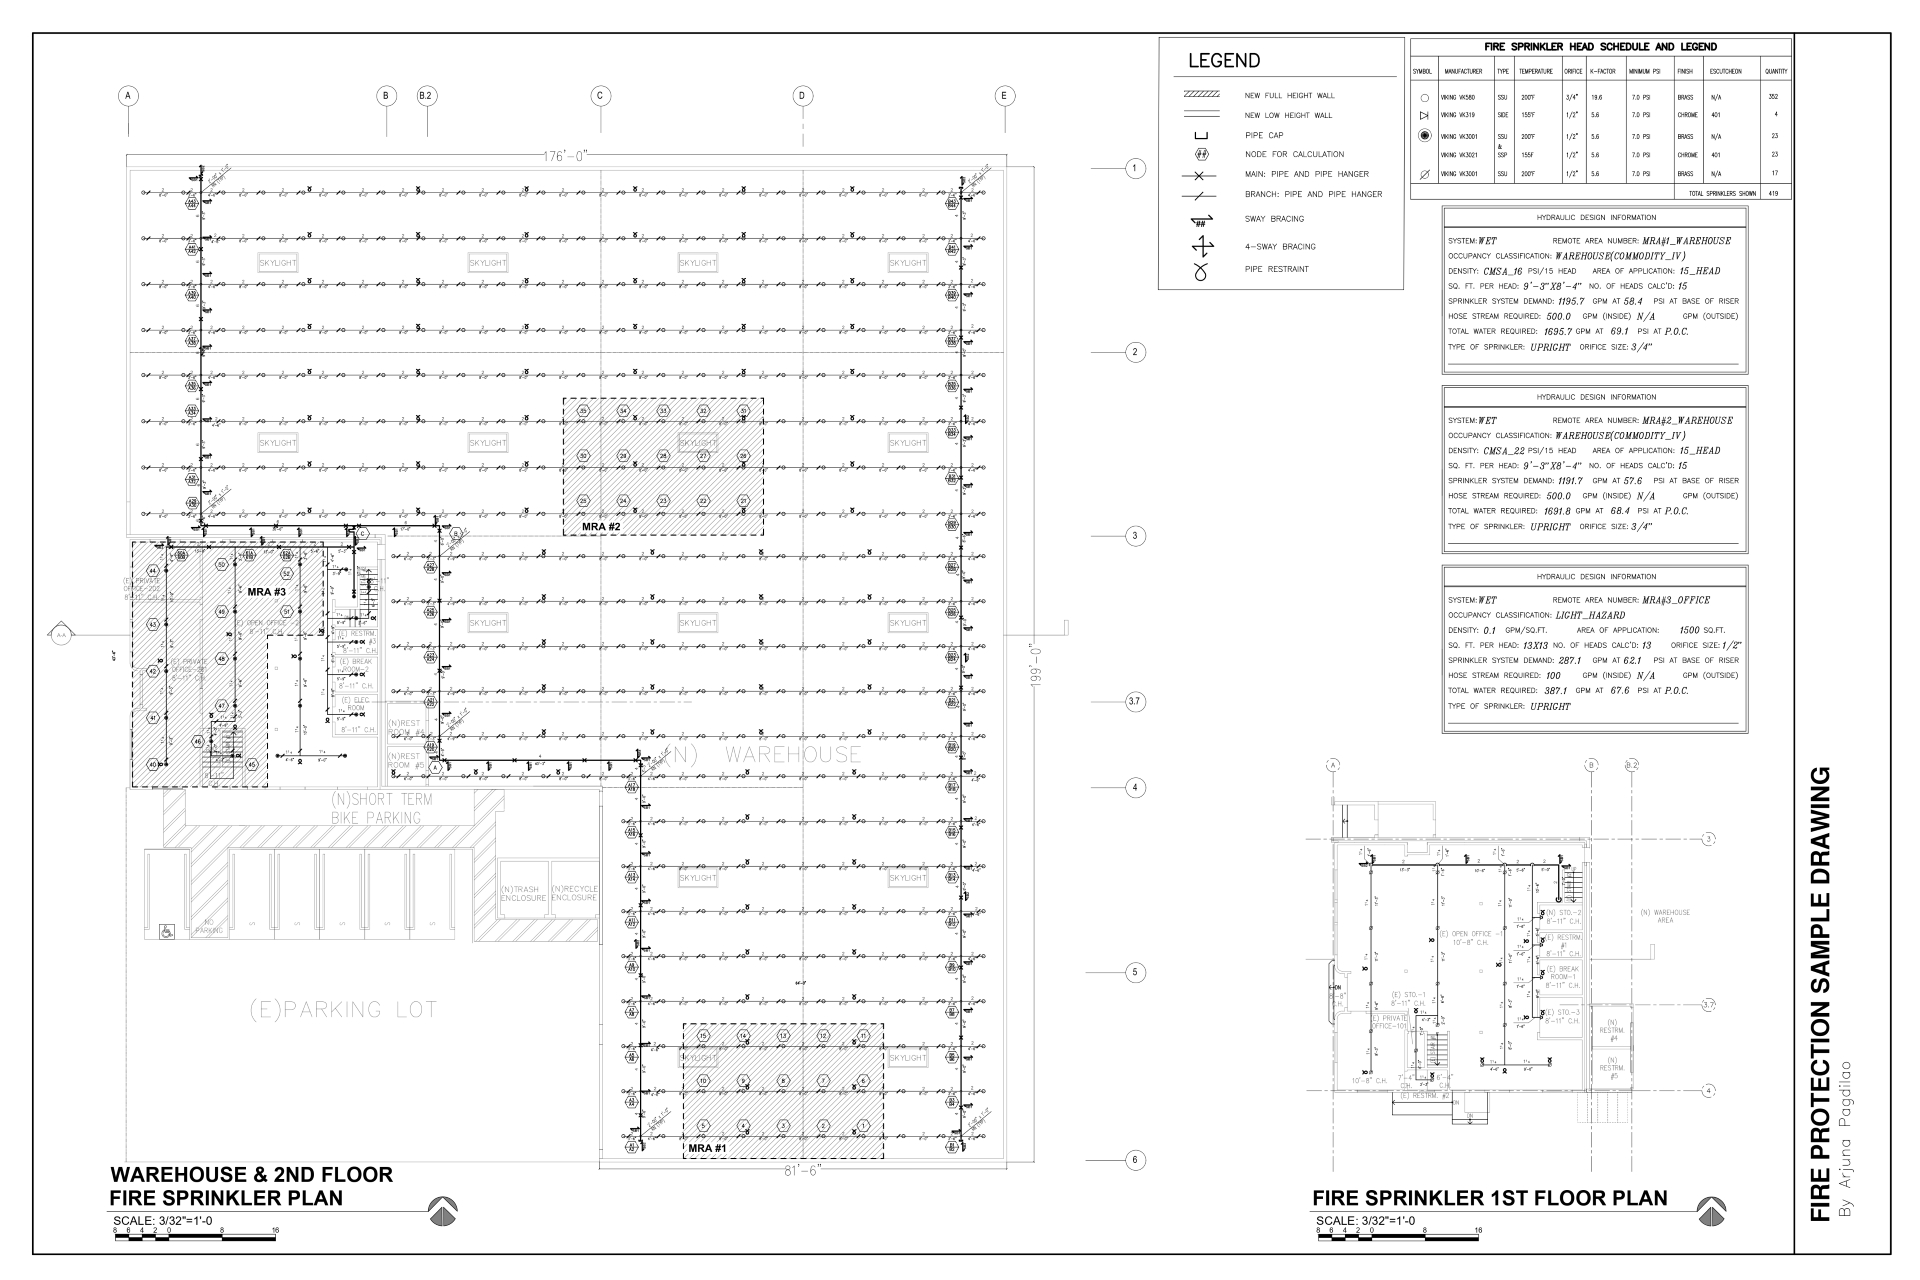
Fire sprinkler layout for 1st and 2nd floors including detailed head and pipe routing, with hydraulic calculations for office and warehouse areas. The warehouse includes a main design calculation and a secondary proof calculation due to its large coverage area for verification of system adequacy.
Building Section
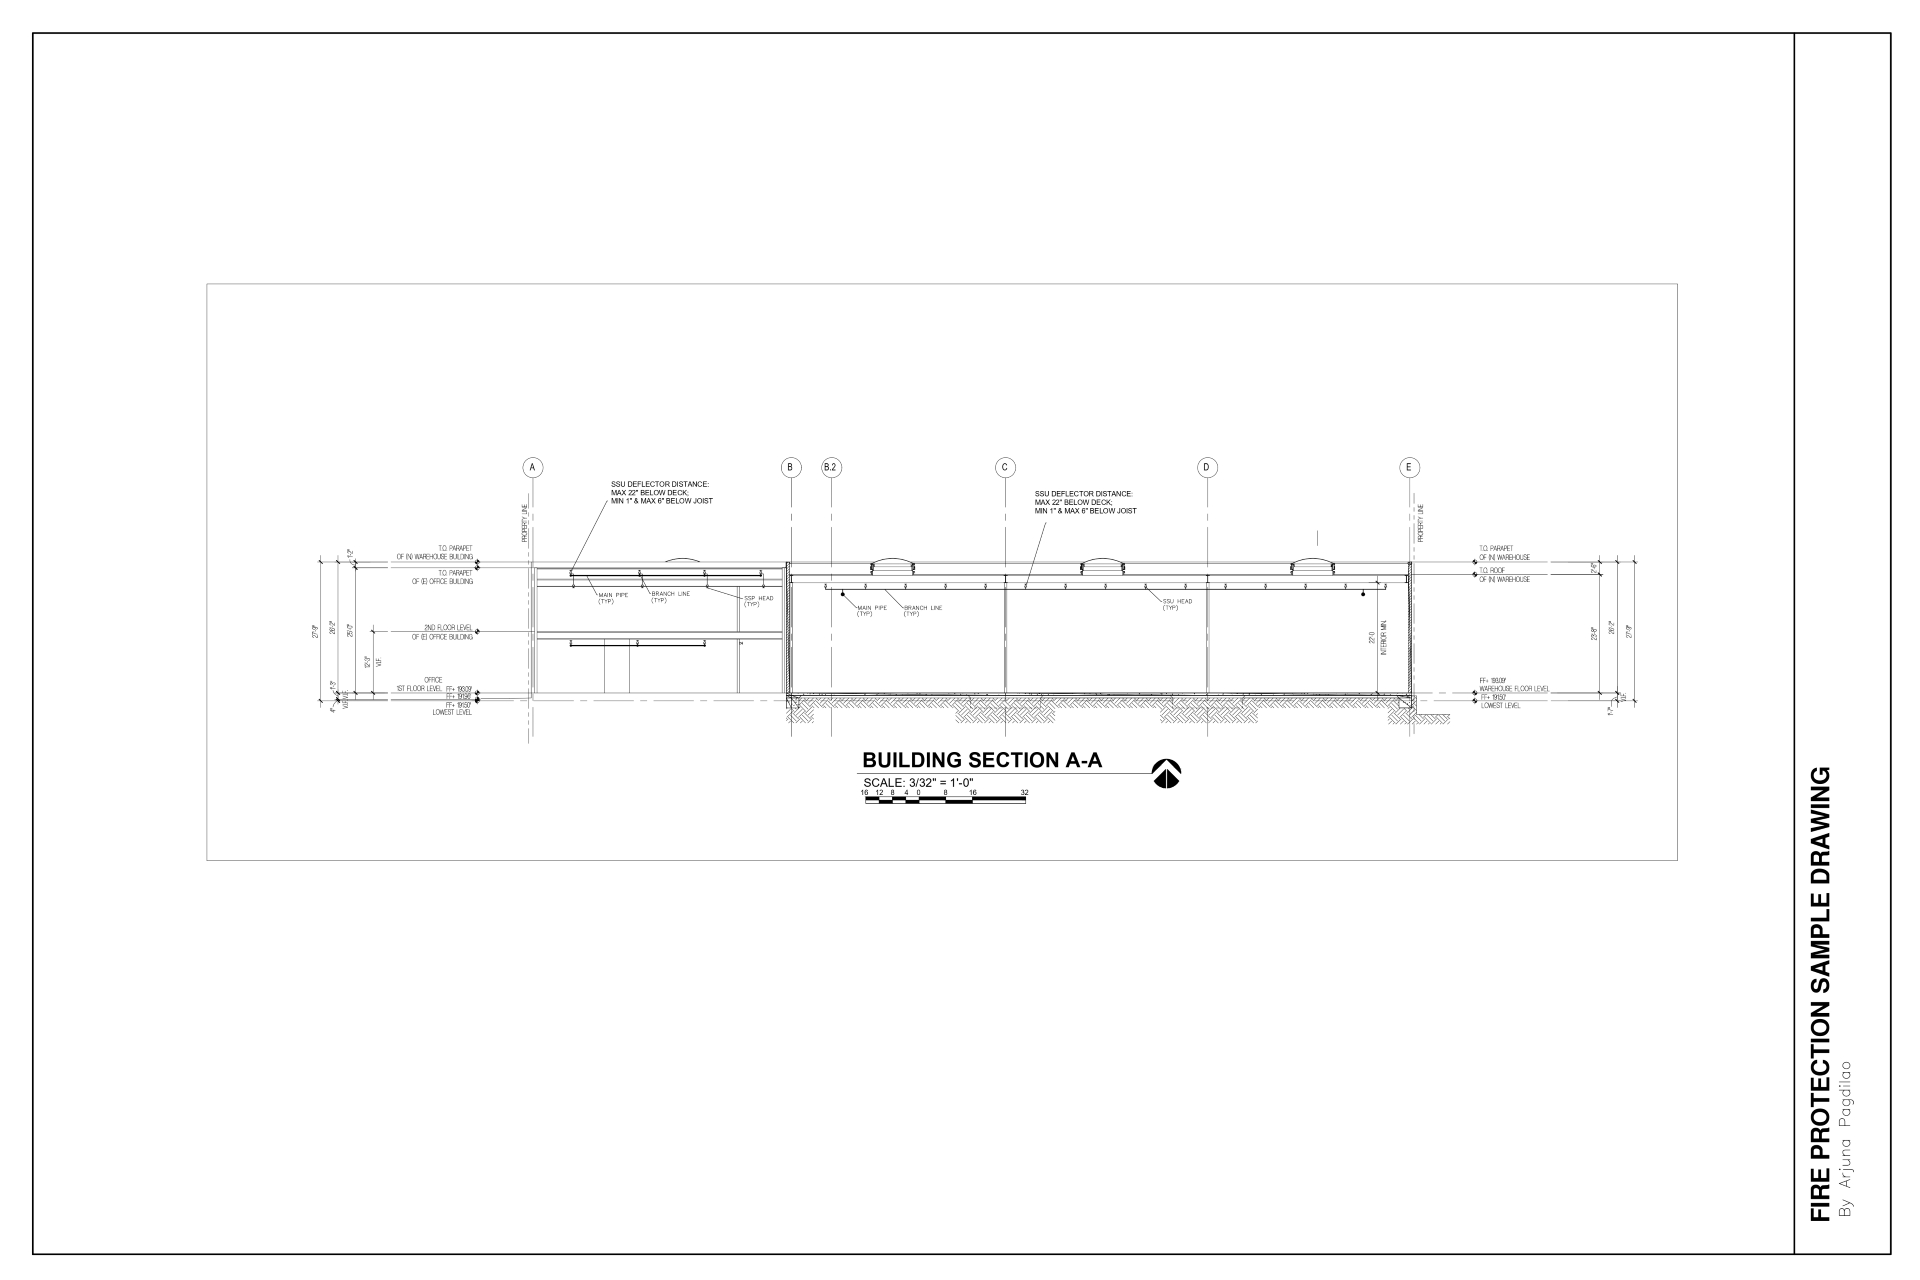 Building section detail illustrating sprinkler head spacing and vertical positioning relative to the ceiling, ensuring proper
clearance and compliance with NFPA standards for allowable installation distances.
Site Plan
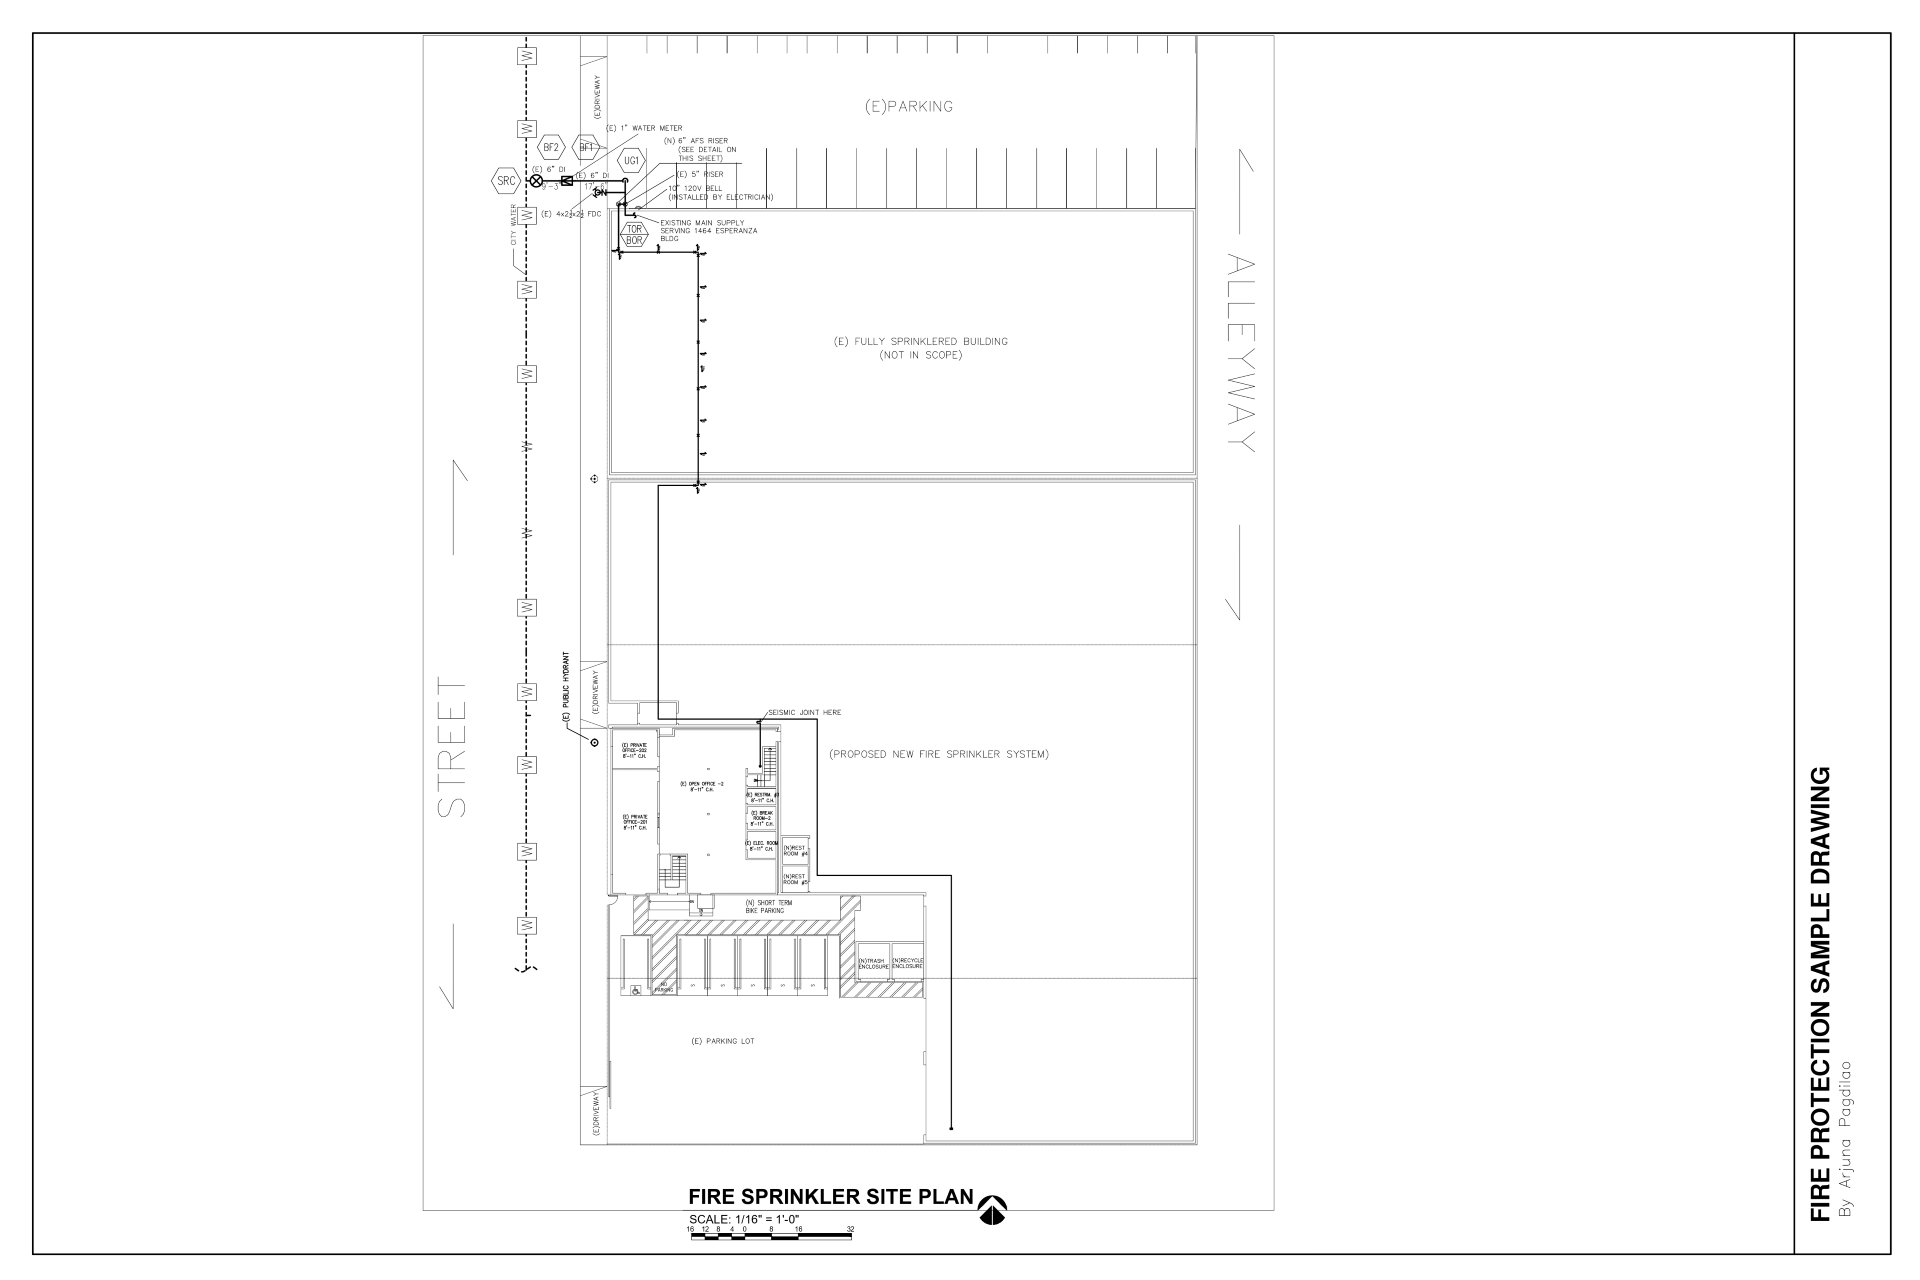 Site plan showing underground fire protection piping connected to the city water line, including key system components such as the backflow preventer, water meter, and fire department connection (FDC). The layout also includes labeled component information to support system identification, installation reference, and compliance documentation.